Interior Design Studio · Düsseldorf

Spaces with a quiet confidence.

Refined interior design with a clear point of view, honest materials and precise execution. Spatial concepts that radiate calm, quality and effortlessness – individually conceived, carefully planned and delivered with rigour, down to the last detail.

Personally managed in EN · DE · PLDACH region & PolandPrompt response

Working across

Germany · Austria · Switzerland · Poland

Focus

Private residences · Hospitality · Commercial · Furniture design

Approach

Personal, precise and reliable – from first idea to handover


01Selected work

Portfolio

A curated selection spanning residential projects, hospitality, exhibition concepts and object design. Every project follows the same standard: clear concepts, honest materials, precise execution.

Project image coming soon Hotel Hahnmühle 1323 – Hospitality
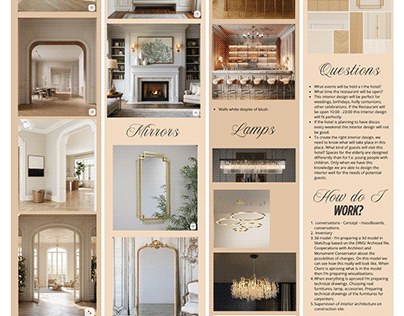
Hospitality

Hotel Hahnmühle 1323

Interior concept for a historic boutique hotel set in one of Coburg's oldest timber-framed buildings. The brief: respect the listed fabric while delivering contemporary comfort – warm materiality, calm colour worlds and details that let almost 700 years of history remain tangible. Relevant for hoteliers seeking character over convention.
Hospitality · Coburg, Germany

Project image coming soon A kitchen of quiet order – Residential

Residential

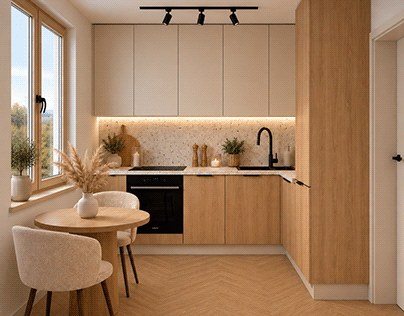
A kitchen of quiet order

Design for a family kitchen conceived as the calm centre of the home. Generous storage architecture, reduced fronts and a material palette balancing everyday durability with genuine quality – proof that heavy use and visual calm can coexist.

Residential · Private client

Project image coming soon Bedroom & living room, family house – Residential

Residential

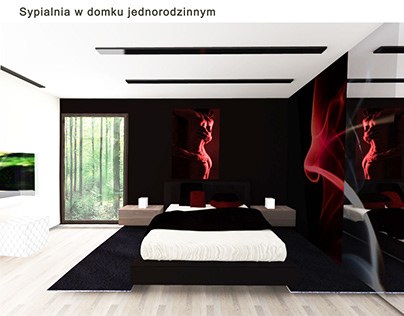
Bedroom & living room, family house

Redesign of the bedroom and living area of a single-family house. The goal: one coherent design language across both rooms – warm natural tones, precise built-ins and a lighting concept that carries atmosphere through the day. A signature example of spaces shaped around the people who live in them.

Residential · Private client

Project image coming soon Bespoke wardrobe – Residential

Residential

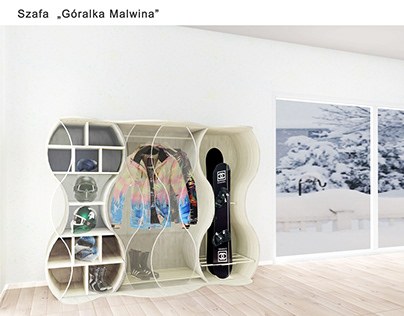
Bespoke wardrobe

Design of a full-height, made-to-measure wardrobe system. The approach: treat storage not as furniture but as architecture – flush, handleless, precisely detailed. A project that shows how much calm good order can create.

Residential · Built-in design

Project image coming soon Houseboat 10 × 4 m – Concept & Exhibition

Concept & Exhibition

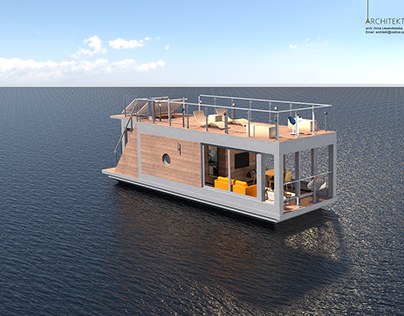
Houseboat 10 × 4 m

Spatial concept for a houseboat on just 40 square metres. The challenge: full living, cooking and sleeping on minimal footprint – without a sense of confinement. The design works with multifunctional built-ins, clear sightlines and a light material world. Relevant for anyone looking to maximise compact space.

Concept · Compact living

Project image coming soon Interactive Museum of the Second World War – Concept & Exhibition

Concept & Exhibition

Interactive Museum of the Second World War

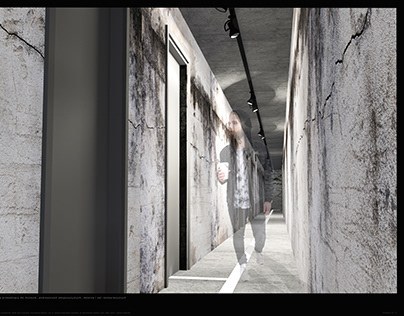
Concept design for interactive exhibition spaces. The aim: a spatial dramaturgy that makes content emotionally tangible without overwhelming – guided by light, material and circulation. The project demonstrates the studio's conceptual depth beyond residential and commercial interiors.

Concept · Exhibition

Project image coming soon The Zygzak Shelf – Furniture & Object Design

Furniture & Object Design

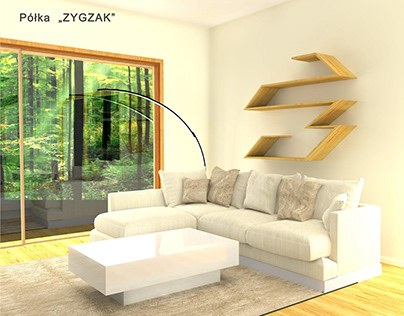
The Zygzak Shelf

Design of a sculptural shelving system. Its zigzag geometry turns the piece into an autonomous object in the room – functional as storage, effective as a design statement. Furniture that shapes a space rather than merely filling it.

Furniture design · Studio piece

Project image coming soon Coffee table & lamp – Origami – Furniture & Object Design

Furniture & Object Design

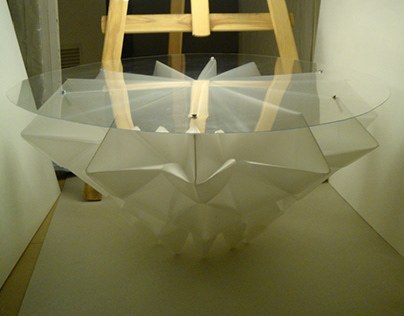
Coffee table & lamp – Origami

Furniture and lighting design inspired by the folding logic of origami. Precise edges, clear planes, reduced form: a graphic principle translated into objects with a calm, confident presence. For clients who want singular pieces, not catalogue goods.

Object design · Studio piece

02Services

What the studio offers

From first concept to handover – services that combine flexibly around your project.

01

Private residences

Spatial concepts for houses and apartments: layout optimisation, material and colour concepts, furnishing and lighting design. Spaces shaped around the people who live in them – planned with care, delivered with precision.

02

Hospitality

Design for hotels, restaurants and cafés with an eye for both atmosphere and operations. Concepts that move guests and work in daily service – from single rooms to entire properties.

03

Commercial & office

Work and reception environments that translate company values into space: representative, functional and with a clear signature – for offices, practices and showrooms.

04

Furniture & object design

Bespoke built-ins and free-standing furniture – from first sketch through detailed planning to production support. Singular pieces with character.

03Process

How your project takes shape

A clear, reliable process – so you always know where your project stands.

01

First conversation

A no-obligation consultation – on site or via video. We discuss your spaces, wishes, timeframe and budget.

02

Concept

Based on survey and analysis, the design concept emerges: layout, materiality, colour world and atmosphere.

03

Design & detail

The concept becomes precise planning: visualisations, material collages, furniture and lighting design down to the detail.

04

Realisation

Coordination of trades, manufacturers and craftspeople – with one standard: what was planned gets built.

05

Handover

Styling, final details and the handover of your finished spaces. Committed to the very end.


04About Justyna

Design with a point of view

“Good spaces don't demand attention. They carry you – every day, effortlessly.”

Justyna Skibicka designs spaces for people who value substance. Her Düsseldorf studio stands for interior design with a clear point of view: calm, material-driven, precise down to the detail.

Projects range from private residences to hospitality, exhibition concepts and the studio's own furniture designs – across Germany, the DACH region and Poland. Every project begins with listening and ends only when the result meets the standard.

Projects are personally managed in English, German and Polish.

05Common questions

FAQ

What project sizes does the studio take on?

From single rooms to complete apartments, houses, hotels and commercial spaces. Smaller commissions such as bespoke built-ins are welcome when ambition and timeline align.

Where do you work?

The studio is based in Düsseldorf with a focus on North Rhine-Westphalia, and regularly manages projects across Germany, Austria, Switzerland and Poland. First consultations work seamlessly via video.

What does an interior design project cost?

It depends on scope, area and depth of service. After the first conversation you receive a transparent written proposal – no hidden items. Indicating a budget range in the contact form speeds up the first assessment.

Do you also manage realisation?

Yes. On request, the studio coordinates craftspeople, manufacturers and suppliers through to handover – so what was planned gets built.

How quickly can a project start?

A proposal typically follows within days of the first conversation. Start dates depend on current capacity – concrete windows are discussed in the first call.

06Contact

Tell me about your project

The more specific your details, the faster you receive a substantiated assessment. I reply promptly – in English, German or Polish.

Studio

Justyna Skibicka Interior Design

Oberbilker Allee 315

40227 Düsseldorf


kontakt@justynaskibicka.com raumgefuehl@justynaskibicka.com +49 211 92416142

Send an enquiry

Your data is used solely to process your enquiry. See the privacy policy for details.
Floor plans or inspiration? Feel free to send them directly to kontakt@justynaskibicka.com – an upload field is coming soon.